Villaer i Bevagna, Italien for 14-16 gæster



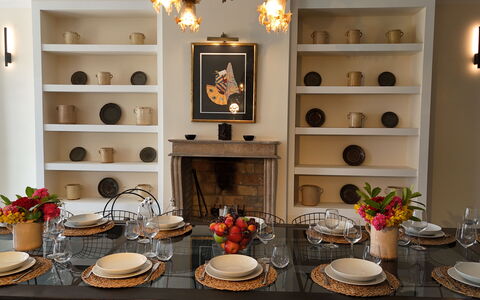
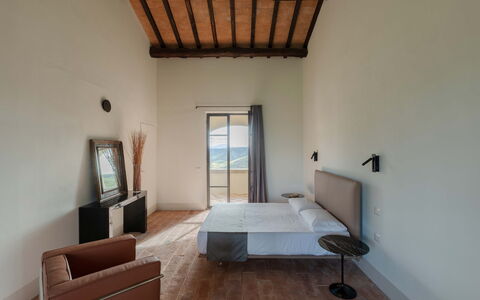
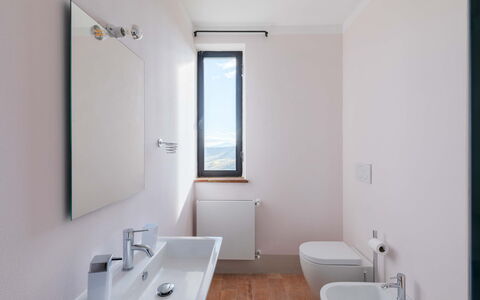
Villa Sassinoro
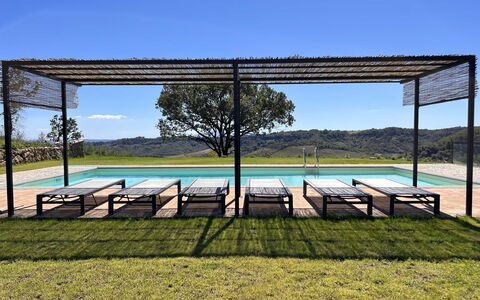
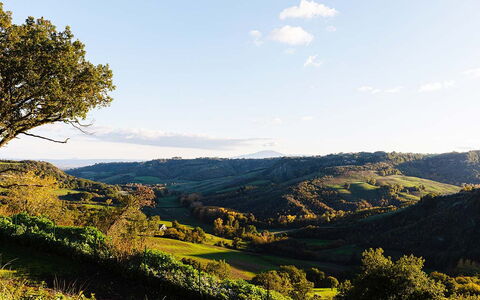
Privat Ferieudlejning med sauna, jacuzzi, privat pool, klimaanlæg, TV, gårdhave, panorama udsigt
Specialtilbud 50€ depositum - Refunderbart-
18
-
9
-
12
-
950 m2
Beskrivelse
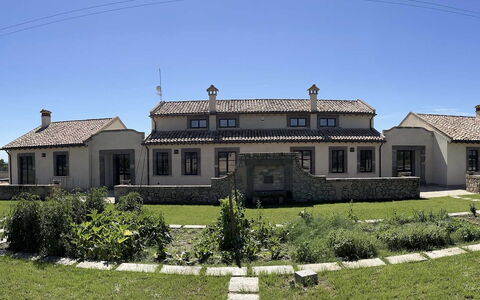
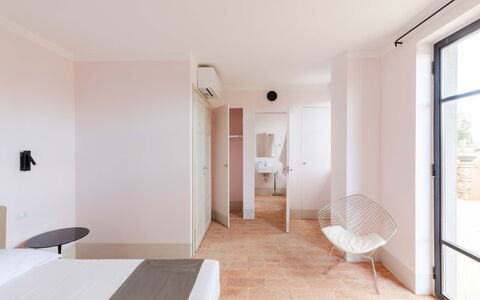
Ejendom Villa Sassinoro er en dejlig ejendom (950 m2) som har klimaanlæg og privat pool. Ejendommen kan rumme op til 18 personer i ni soveværelser med 12 badeværelser. Ejendomen er velbeliggende i nærheden af centrum af Orvieto, Italien og kun 69 km fra Montepulciano.
Hvad I kan forvente
Ved ankomst til Villa Sassinoro vil I finde en skøn ren og velholdt ejendom ideel til en rolig ferie i Umbrien. Uanset hvordan I tilbringer dagene - med museumsbesøg, sightseeing, shopping eller bare ved at køre rundt på landet, så kan I slappe af med familie og venner ved poolen, når I kommer hjem, hvilket er en perfekt måde at afslutte endnu en dejlig dag på i Umbrien. Udendørs vil I finde barbecue og gårdhave. Hvis I nyder at lave mad til familie og venner så er der et veludstyret køkken inkluderet kaffemaskine, mikroovn, brødrister, komfur og køleskab, samt, , samt masser af service og bestik til op til 18 personer. Hvis I foretrækker at spise 'al fresco', er der en fuldt møbleret gårdhave, hvor I kan nyde vejret, mens I spiser udendørs.
Besøg området
De fleste kan lide at besøge omkringliggende byer og landsbyer, når de er på ferie, så her er en liste over populære steder indenfor rimelig afstand (i fugleflugtslinje) fra ejendommen: Montepulciano 69 km, Perugia 77 km, Spoleto 80 km, Assisi 92 km and Cortona 95 km.
Af andre store turistdestinationer kan vi anbefale at besøge: Firenze 179 km, Viareggio 265 km, Rom 128 km, Venedig 418 km, Milano 467 km og Naples 319 km.
Øvrige Informationer
Tjek-ind tidspunkt: 16:00 - 19:00
Tjek-ud tidspunkt: 08:00 - 10:00
Pool-åbningstid: 15 Maj - 30 September (Hvis I ønsker en åben pool udenfor disse datoer, bedes I anmode om dette inden bookingen)
Nærmeste lufthavne (afstand i fugleflugtslinje): Roma Ciampino (cia) 137 km, Roma Fiumicino (fco) 150 km, Firenze Peretola (flr) 184 km, Pisa (psa) 246 km and Bologna (blq) 270 km.
Yderligere services
Fyldt køleskab - Få fordel af vores fyldt-køleskab service for at spare tid og begynde jeres ferie uden bekymringer efter en lang rejse. Forespørg om flere detaljer, inklusiv ekstra priser og hvordan man kan arrangere denne service.
Villa Sassinoro
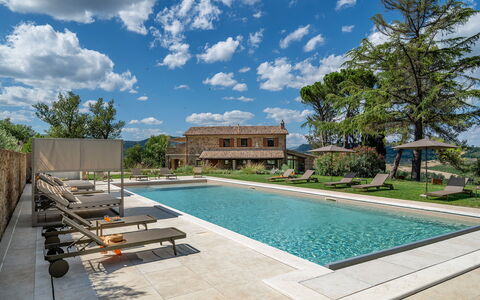

Poggio Ambrato 18
Skøn indkvartering med WIFI, klimaanlæg, privat pool, gårdhave og kæledyr tilladt
-
18
-
10
-
9
-
550 m2
Beskrivelse
This rate includes:
-Utilities: electricity - water - gas for kitchen use , hot water and heating
- weekly linen, initial and final cleaning
- Zer0Dep Guarantee = You do not pay the security deposit on balance or on arrival and you have EuropAssistance coverage in case of accidental damage to the property during your stay (up to the maximum of € 1,500.00 and with the limitations provided).
The price does not include:
Mandatory extra cleaning in case of animals (€ 7,15 per animal per day).
Tourism tax (where applicable).
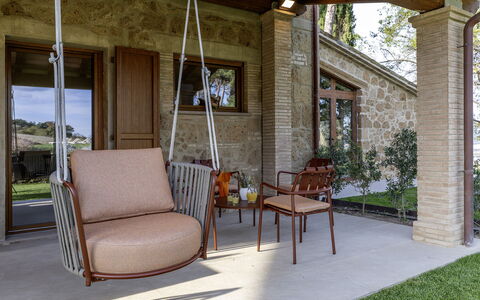
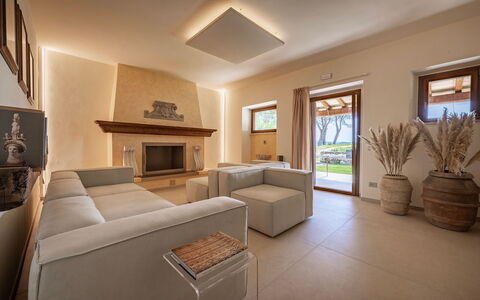
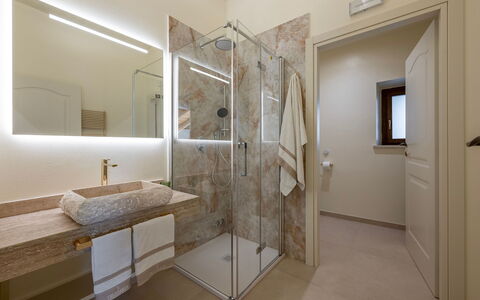
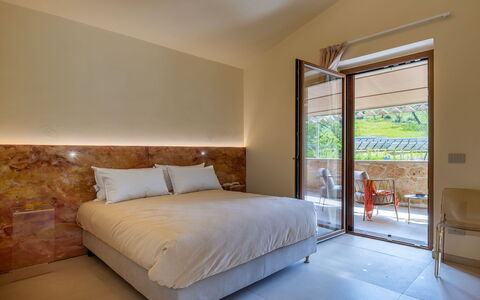
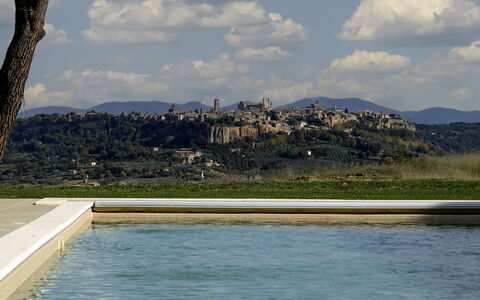
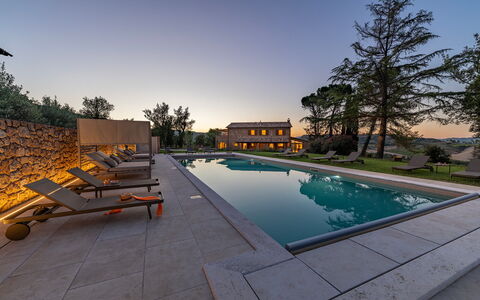
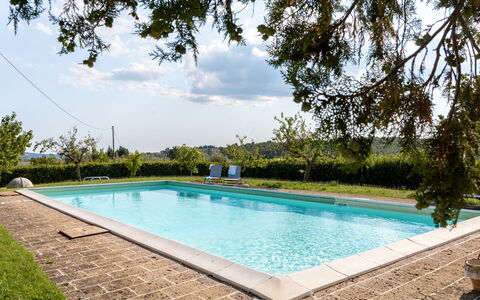
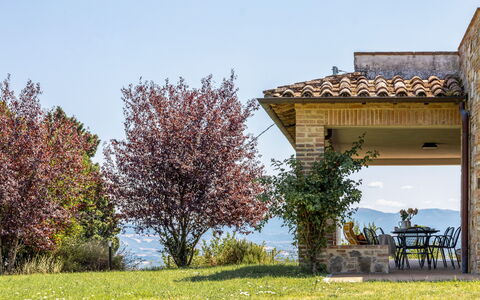
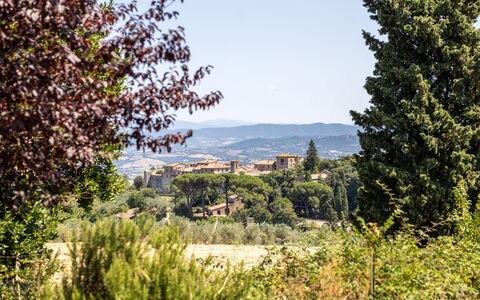
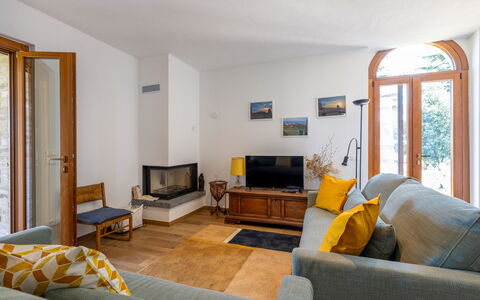
Poggio Ambrato dominates a unique landscape thanks to its hilltop location, surrounded by vineyards, olive groves and cultivated fields, with spectacular views over the town of Orvieto. Dating back to the 1400s, the property has been completely renovated, whilst retaining the original charm of the exposed stone and tuff structures, along with traditional Umbrian architectural elements. The interiors offer a harmonious blend of modern design and contemporary elegance. The house stands in a large park featuring a portico set up for outdoor dining, shaded areas and a modern swimming pool, all overlooking a picturesque panorama. Its privileged location, secluded and immersed in nature yet just a few kilometres from Orvieto, makes Poggio Ambrato ideal for families and groups of friends wishing to explore the cultural treasures of Umbria, Tuscany and Lazio.
THE PROPERTY HAS BEEN SUBJECTED TO A CHECK-UP BY OUR TECHNICAL MANAGER, TO ENSURE THE CONSISTENCY OF THE DESCRIPTION, THE ACCESSORIES LISTED ON THE WEBSITE AND THEIR PRESENT STATE OF OPERATION/MAINTENANCE
Interior:
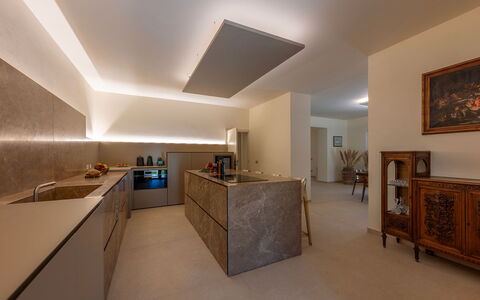
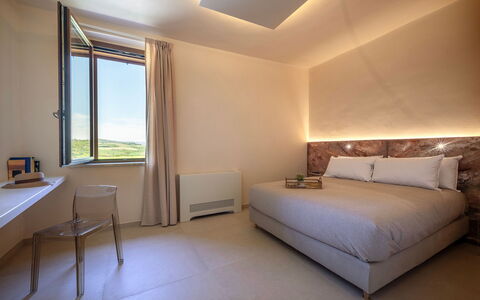
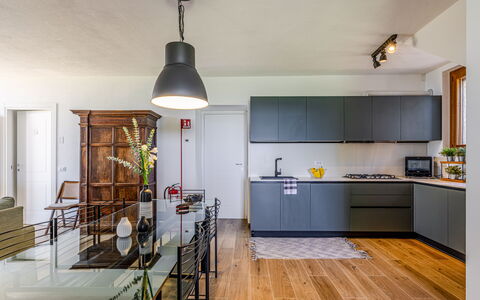
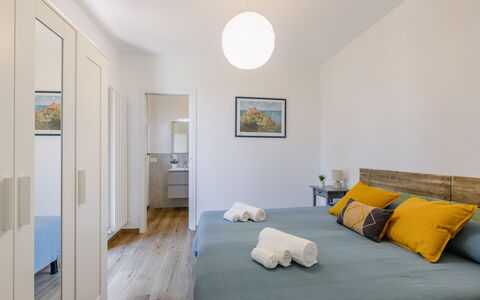
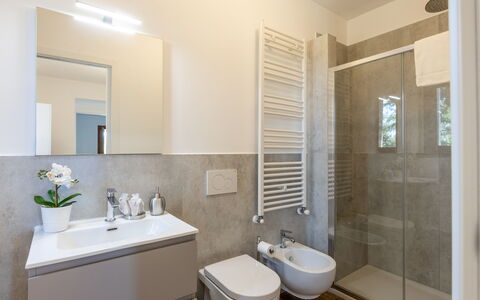
The complex, covering a total area of approximately 550 sq m, consists of a main house and two annexes. The main house and the first annex are spread over two levels, connected internally by stairs and an elevator. The second annex, located about 30 meters away, is on two levels connected by an external staircase. MAIN HOUSE - GROUND FLOOR – Sitting room; dining room, large kitchen with access to the portico; technical kitchen; guest bathroom; bathroom with shower. FIRST FLOOR – Double bedroom with king-size bed and ensuite bathroom with shower; twin bedroom with joinable beds and ensuite bathroom with shower; double bedroom with divisible bed and ensuite bathroom with shower; a double bedroom and a single bedroom sharing a bathroom with shower; panoramic terrace and laundry room. ANNEX 1 - GROUND FLOOR – Living room with kitchenette; double bedroom; adjacent bathroom with shower. FIRST FLOOR – Living room with kitchenette; double bedroom; adjacent bathroom with shower. ANNEX 2 - GROUND FLOOR – Double bedroom with king size bed and living room with kitchenette; en suite bathroom with shower. FIRST FLOOR – Living room with kitchenette; double bedroom with king size bed; single bedroom; panoramic terrace. Air conditioning throughout the property except the dining room.
Park:
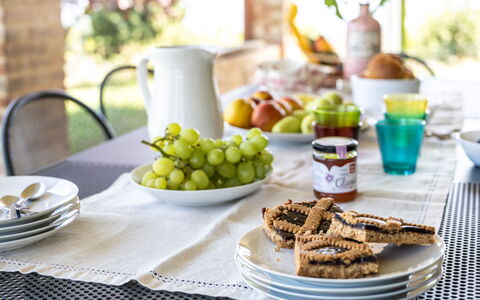
The property is situated on a hill 250 m above sea level, overlooking Orvieto and Rocca Ripesena. The garden, covering approximately 2,000 sq m, extends across flat terrain, amongst green lawns, aromatic plants and centuries-old trees that frame the shaded living areas. A large, furnished portico near the entrance provides shade for outdoor dining and is equipped with a barbecue. A few metres from the house is an open-air parking area for 6 cars.
Please notice that photos are taken in spring, therefore flower blossoming, and the colours of the gardens' grass could be different at the moment of your arrival at the villa.
Swimming Pool:
The swimming pool is located in the most scenic spot of the property, with Orvieto in the foreground. It is about 15 m from the house, on a slightly elevated terrace with respect to it, and can be reached via a paved path or a flight of steps. Rectangular and measuring 16 x 6 m with a constant depth of 1.30 m, it is lined in PVC and has a salt purification system, a night cover and 6 submerged steps for access. There is a children's pool measuring 2 x 4 m with a depth of 40 cm. The pool terrace, in stoneware and lawn, is equipped with sunbeds, umbrellas and two hot-water showers. Internal and external lighting allows for nighttime use. The pool is open from the last Saturday in April to the first Saturday in October.
On request:
Extra cleaning: 620.00 euros per day
Extra Linen: 20 euros per person Poggio Ambrato 18, Emma Villas

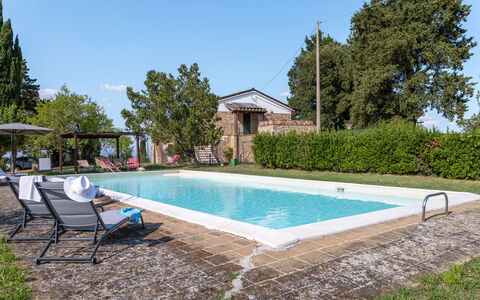
Poggio Padule
Hyggelig privat ferieejendom med WIFI, privat pool, TV, gårdhave og panorama udsigt
Specialtilbud 50€ depositum - Refunderbart-
20
-
8
-
7
-
264 m2
Beskrivelse
Poggio Padule er en skøn ferieudlejning (264 m2) med privat pool og WIFI. Ejendommen kan huse op til 20 personer i otte soveværelser med syv badeværelser. Poggio Padule er beliggende 7 km fra San Venanzo, Italien, og kun 39 km fra Perugia.
Hvad I kan forvente
Når I ankommer, vil I blive budt velkommen af ejeren eller repræsentanten og I vil finde en fin ren og velholdt ejendom med udsigt over bakkerne ideel til en afslappende ferie i Umbrien. Til jeres store glæde vil I finde en privat pool, hvor I kan køle ned, mens I nyder en dejlig kold drik efter en travl dag med sightseeing. Til jeres store nydelse er der på ejendommen barbecue og gårdhave. At spise med venner og familie er en kæmpe del af den italienske kultur. Benyt det velekviperede køkken til madlavning med lokale produkter, når du er på ferie. Køkkenet indeholder kaffemaskine, komfur og køleskab, samt, masser af service og bestik til op til 20 personer.
Nærliggende seværdigheder
De fleste kan lide at besøge omkringliggende byer og landsbyer, når de er på ferie, så her er en liste over populære steder indenfor rimelig afstand (i fugleflugtslinje) fra ejendommen: Perugia 39 km, Assisi 53 km, Spoleto 58 km, Gubbio 79 km and Cortona 84 km.
Af andre store turistdestinationer kan vi anbefale at besøge: Firenze 198 km, Viareggio 285 km, Rom 155 km, Milano 485 km og Naples 346 km.
Øvrige Informationer
Pool-åbningstid: 1 Maj - 1 Oktober (Hvis I ønsker en åben pool udenfor disse datoer, bedes I anmode om dette inden bookingen)
Nærmeste lufthavne (afstand i fugleflugtslinje): Roma Ciampino (cia) 164 km, Roma Fiumicino (fco) 177 km, Firenze Peretola (flr) 203 km, Pisa (psa) 266 km and Bologna (blq) 290 km.
Særlige ydelser
Ture - Brugerdefinerede ture for jeres gruppe kan blive arrangeret af ejeren. For flere detaljer om de ture som er til rådighed, så tal med ejeren når I ankommer, eller spørg inden bookingen. Prisen varierer i forhold til en specifik tur og antal personer.
Poggio Padule

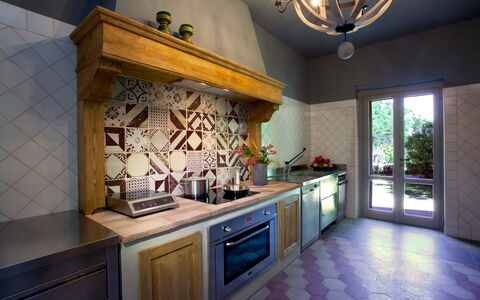
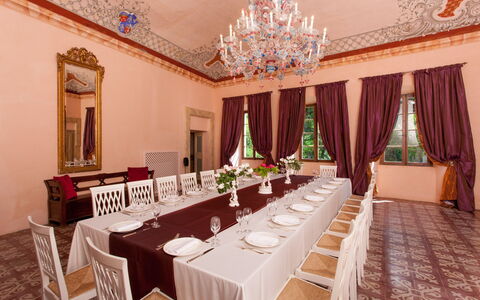
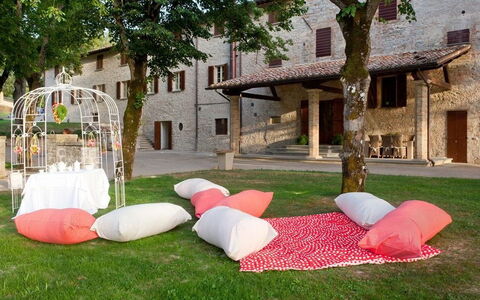
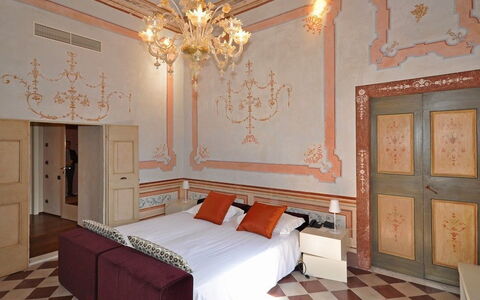

Villa Gubbio
Smuk privat ferieudlejning med klimaanlæg, privat pool, WIFI, TV, gårdhave og panorama udsigt
-
20
-
10
-
12
-
900 m2
Beskrivelse
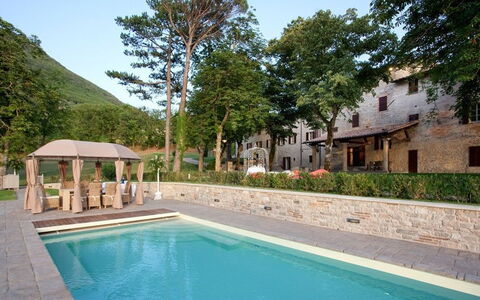
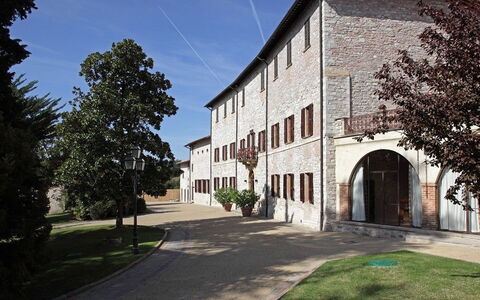
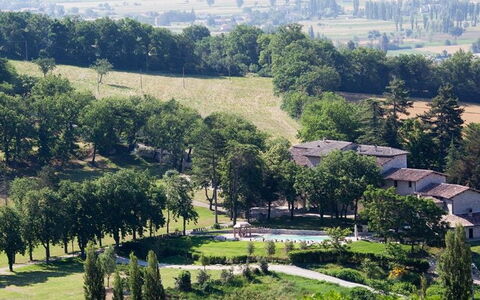
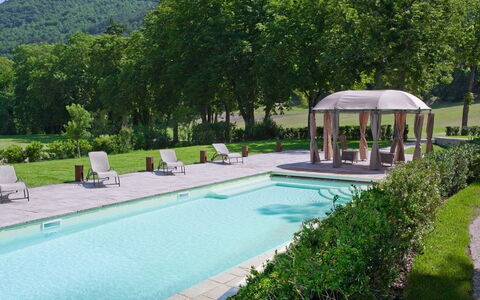
Imponerende og elegant landsted i kort afstand fra den smukke by Gubbio i Umbrien. Denne storslåede historiske villa byder på smukke kalkmalerier samt en stor, velholdt have med privat pool.
Huset er på 2 etager også forbundet med elevator: i stueetagen er der smukke haller og stuer, mens der på anden sal er 10 soveværelser med eget badeværelse.
Denne raffinerede og velholdte ejendom er også perfekt til at organisere særlige begivenheder og bryllupper (smukke ekstra værelser kan lejes sammen med villaen til særlige begivenheder).
Placeringen er en perfekt base for at besøge Toscana og Umbrien.
Afstande: Mocaiana med dagligvarer 1 km, Gubbio med butikker af enhver art 7 km, Assisi 50 km, Cortona 62 km, Urbino 70 km, Perugia 40 km, Arezzo 82 km, Orvieto 120 km, Firenze 160 km.
Til gæsternes rådighed: stor, velholdt fuldt indhegnet have med privat pool med hydromassageområde (17 x 4,5 m-1,4 m dybdeåbning fra 01/06 til 30/09), møbleret udendørs område ideelt til udendørs spisning, grill.
Villaen har en elevator, der forbinder jorden og det første niveau, og alle soveværelser har satellit -tv, værdiboks, minibar, aircondition og eget badeværelse.
Parkering på ejendommen.
Ekstra service inkluderet i lejeprisen: Barneseng. Stuepige (2 timer om dagen) og skift af sengetøj (to gange om ugen).
Tjek venligst omhyggeligt, om der er ekstra omkostninger, der skal betales på stedet! Villa Gubbio



Santa Illuminata 12
Skøn indkvartering med klimaanlæg, WIFI, privat pool, TV og kæledyr tilladt
-
20
-
10
-
11
-
700 m2
Beskrivelse
The rate includes:
- Utilities: Electricity, water, gas for kitchen use
- weekly linen, initial and final cleaning
- Zer0Dep Guarantee = You do not pay the security deposit on balance or on arrival and you have EuropAssistance coverage in case of accidental damage caused to the property during your stay (up to the maximum of 1,500.00€ and with the restrictions provided).
The rate does not include:
heating (for consumption €4.30 per cubic meter) extra
cleaning in case of animals (€100.00 per pet per week)
tourist tax (where applicable)
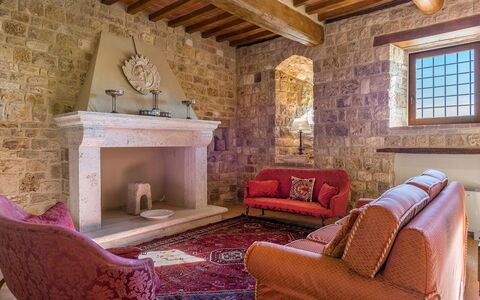
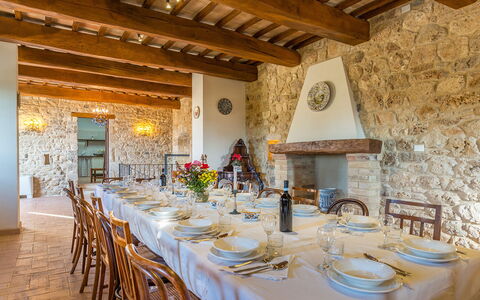
The property is spread over two floors connected to each other both from the inside, through a forklift, and from the outside, through a staircase. The front door leads us on the right to the large living room, a second entrance, a characteristic living room with windows facing the courtyard and a service bathroom. In front of the main entrance, going up 8 steps, is the dining room, with French windows for direct access to the outdoor area where the dining area is equipped. This floor is completed by the kitchen equipped with a built-in barbecue. Going down 4 steps from the main entrance, we find a large tavern with fireplace, laundry room and 2 service bathrooms. Inside the courtyard there is an external staircase that leads us to the first floor (it can also be accessed through the elevator), where the sleeping area is located; in the left wing there is access to a double bedroom with a large living room (this is the oldest room in the Monastery), and an en suite bathroom with bath and shower. The wing in front of the entrance, on the other hand, consists of 3 double bedrooms, each with a living room, and a wooden staircase to access the rooms that are located on a higher level, each with an en-suite bathroom with shower. In the right wing there are 3 double bedrooms (two with divisible beds) each with en-suite bathroom with shower. From one of the rooms it is possible to access the Monastery Tower, which consists of a small living room, from which you go up to an intermediate floor where a bathroom with shower is allocated and, subsequently, to an upper floor, a double bedroom (the room in the tower is included in the 11 total rooms of the property and can be used with respect to the maximum number of 20 guests in total). On an elevated floor and with independent access, only from the outside, a double bedroom with open-space living room and en-suite bathroom with shower. ATTACHED. Inside the Santa Illuminata Estate that surrounds the Church and the Monastery, about 50 meters away, is the annex, which rises from the restoration of an ancient farmhouse. A very nice porch leads us to the main entrance. The annex is on one floor and consists of; a living room with a kitchenette, a double bedroom (with divisible beds), a twin bedroom and two bathrooms (one with a shower and one with a half bath). The entire structure is equipped with air conditioning.
THE PROPERTY HAS UNDERGONE A CHECK-UP CARRIED OUT BY ONE OF OUR TECHNICAL MANAGERS, TO GUARANTEE THE CORRESPONDENCE OF THE DESCRIPTION, THE ACCESSORIES LISTED ON THE SITE AND THEIR STATE OF OPERATION/MAINTENANCE
Interiors:
The property is spread over two floors connected to each other both from the inside, through a forklift, and from the outside, through a staircase. The front door leads us on the right to the large living room, a second entrance, a characteristic living room with windows facing the courtyard and a service bathroom. In front of the main entrance, going up 8 steps, is the dining room, with French windows for direct access to the outdoor area where the dining area is equipped. This floor is completed by the kitchen equipped with a built-in barbecue. Going down 4 steps from the main entrance, we find a large tavern with fireplace, laundry room and two service bathrooms. Inside the courtyard there is an external staircase that leads us to the first floor (it can also be accessed through the elevator), where the sleeping area is located; in the left wing there is access to a double bedroom with a large living room (this is the oldest room in the Monastery), and an en suite bathroom with bath and shower. The wing in front of the entrance, on the other hand, consists of two double bedrooms, each with a living room and a wooden staircase to access the rooms that are located on a higher level, each with an en-suite bathroom with shower. In the right wing there are three double bedrooms (two with divisible beds) each with an en-suite bathroom with shower.
Park:
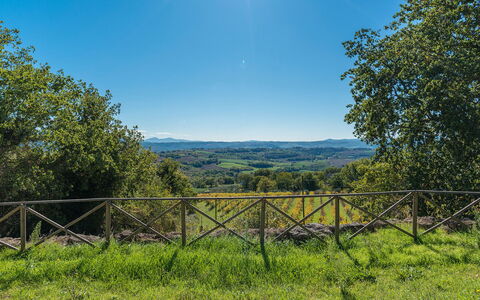
The estate where the farmhouse is located covers an area of about 37 hectares, partly covered by an olive grove and a large forest scrub and around the house an area of about 1 hectare is cultivated with grass. It houses a dining area furnished with tables, chairs and barbecue, right in front of the front door of the dining room; in addition, inside the wonderful courtyard, another dining area perfect for enjoying the maximum tranquility that the context ensures, but also for having pleasant conversations, accompanied by a good glass of wine. The internal vegetation is well assorted and the result of meticulous care; the park is enriched by numerous types of plants and flowers that enliven the environment, typical shrubs in the wooded area and the olive grove accompanied by aromatic plants and colorful flowers. It has a parking area in front of the monastery with places for 10 outdoor cars. N.B.: Please note that the photographic services are usually carried out in spring, so the colors and blooms of the gardens, lawns and parks may be different when you enter the villa.
Pool:
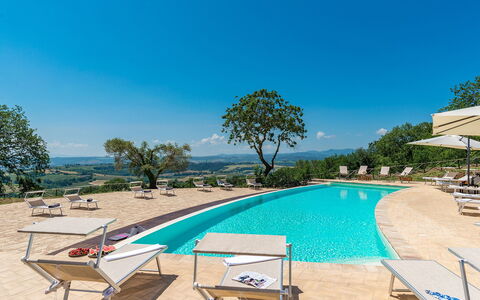
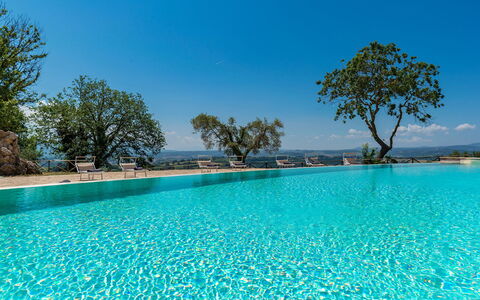
The wonderful pool is about 50 meters from the Monastery and is located in a breathtaking panoramic position towards Collevalenza. Irregularly shaped, it has an area of 82 square meters and a constant depth of 1.40 m. It is sanitized with chlorine, illuminated with internal lights, covered with PVC and is accessed through 4 submerged steps. The surrounding area is paved and furnished with sun loungers, deckchairs, gazebos and umbrellas. An outdoor shower with cold water and a changing room with bathroom are also available to guests. The pool is open from the last Saturday in April to the first Saturday in October.
Extra On Request:
- extra cleaning (€ 22,00/hour/cleaner)
- extra linen (€ 15,00/person)
- heating (on consumption € 4.30 per cubic meter)
- firewood (€ 15,00/100 kg) Santa Illuminata 20, Emma Villas


Villa Ugo
Skøn lejlighed med pool, klimaanlæg og TV, nær ved Perugia
-
20
-
10
-
10
-
750 m2
Beskrivelse
Ejendomsoversigt
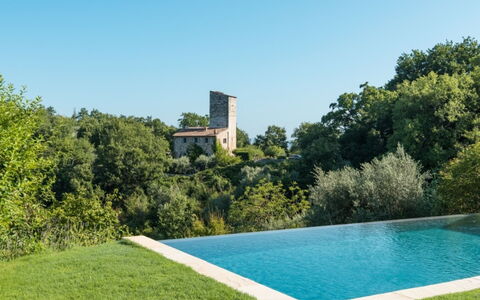
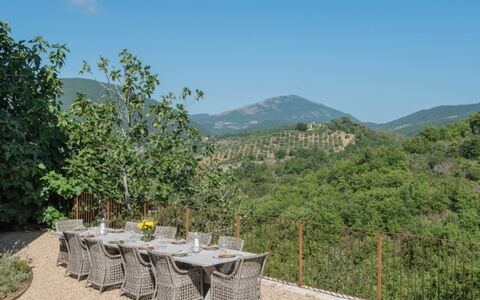
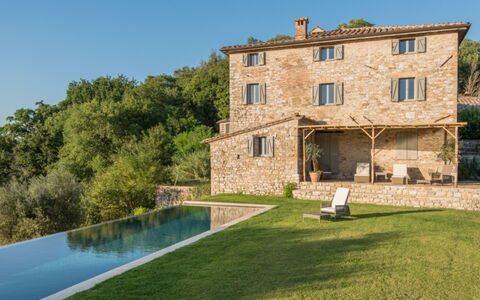
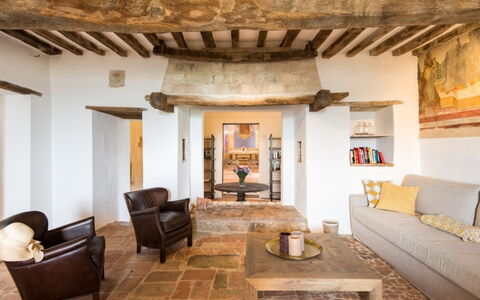
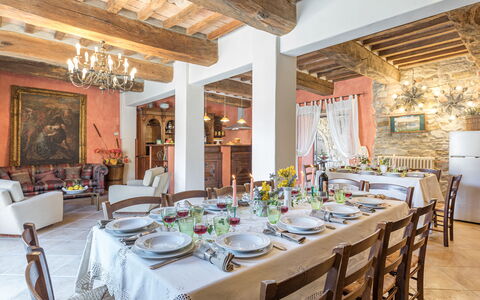
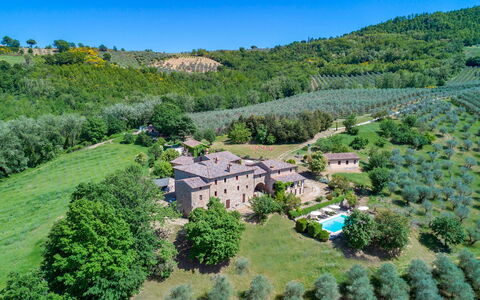
Nyd den tidløse elegance i Villa Ugo, et omhyggeligt restaureret slot fra det 11. århundrede, der ligger på en bakketop i hjertet af Umbrien, Italien. Denne eksklusive feriebolig byder på betagende udsigter over olivenlunde, vinmarker og grønne bakker og tilbyder en fredfyldt flugt, dybt plantet i historien og med moderne bekvemmeligheder. Med sin private infinitypool, parklignende haver og interiører prydet af fresker lover Villa Ugo en uforglemmelig ferieoplevelse i den maleriske Tiberdal.
Udendørs
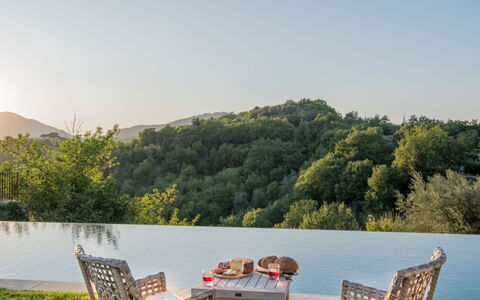
Træd udenfor og nyd den naturskønhed, der omgiver Villa Ugo. Slå en tur gennem de private, indhegnede haver, der strækker sig over 10.000 kvadratmeter, prydet af frodigt grønt og duftende blomster. Nyd den varme italienske sol, mens du slapper af ved den storslåede infinitypool, der strækker sig 14 meter og byder på panoramaudsigter, der vil tage pusten fra dig. Nyd al fresco-middage på den panoramiske terrasse, hvor en træpergola skaber en romantisk stemning til at nyde den gyldne solnedgang.
Layoutplan
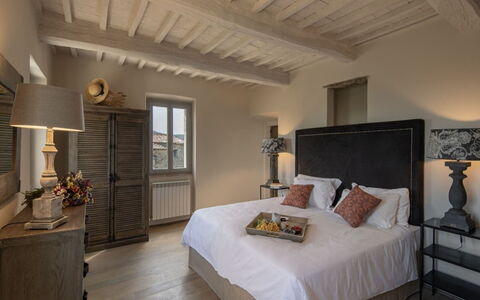
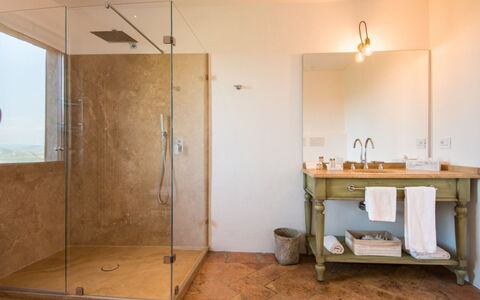
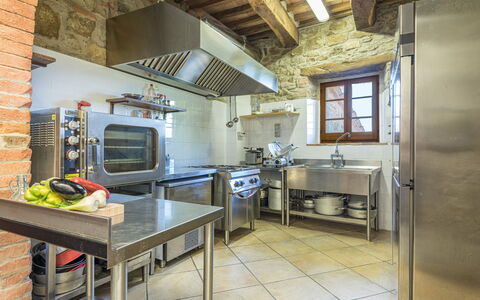
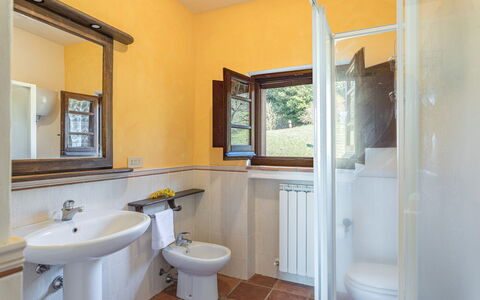
Villa Ugo forener gammel charme med moderne bekvemmeligheder og rummer 10 luksuriøse soveværelser, hver møbleret med en king size-seng og et privat marmorbadeværelse. Hovedbygningen huser 6 af disse pragtfulde soveværelser, mens de resterende 4 ligger i den tilstødende anneksbygning. To fuldt udstyrede køkkener, ét i hver bygning, imødekommer dine kulinariske behov med moderne apparater som opvaskemaskiner, køleskabe, ovne og mikroovne.
Inkluderede faciliteter
Nyd luksuslivet med Villa Ugos værdsatte faciliteter. Underhold dig med store LCD-smartfjernsyn med Sky-satellitkanaler og sportskanaler, komplementeret af Bluetooth-audiosystemer i både hovedbygningen og annekset. Hold dig forbundet med højhastighedsinternet overalt på villaen, i haverne og ved poolen. Hvert badeværelse er udstyret med en hårtørrer, og aircondition sikrer din ultimative komfort i alle rum. Vaskefaciliteter, inklusive vaskemaskine, tørretumbler, strygejern og strygebræt, er praktisk tilgængelige på stedet.
Øvrig information
Oplev Villa Ugos rige historie og kultur, hvor en omhyggeligt restaureret kirke fra det 11. århundrede står som et vidnesbyrd om områdets arkitektoniske arv. Denne magnifikke struktur tjener som en enestående venue for bryllupper og særlige begivenheder og tilføjer en tidløs pragt til din fejring. Nyd den ægte italienske dolce vita med faciliteter som et bordtennisbord (mod lille leje), udendørsmøbler smukt arrangeret på de maleriske terrasser og i gårdspladsen samt en række solsenge omkring den indbydende pool.
Afstande og attraktioner
Beliggende i hjertet af Umbrien giver Villa Ugo nem adgang til en rigdom af kulturelle skatte og naturskønheder. Udforsk den charmerende by Perugia, regionalhovedstaden blot 25 minutter derfra, eller tag videre til Assisi, Gubbio, Cortona og de berømte vinregioner Montepulciano og Todi, alle inden for en times kørsel. Golfentusiaster vil elske det nærliggende Antognolla Golf, kun 10 minutters kørsel fra villaen. Nyd regionens kulinariske delikatesser på de ærværdige restauranter, med ejendommens egen restaurant blot 5 minutter derfra. Den fredelige Trasimenosø venter på at blive udforsket 20 minutter fra din dør. Villa Ugo



Podere le Corone 14
Dejlig indkvartering med WIFI, klimaanlæg, privat pool, terrasse og kæledyr tilladt
-
20
-
10
-
7
-
490 m2
Beskrivelse
Property Summary
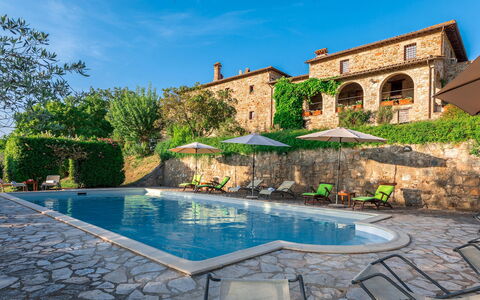
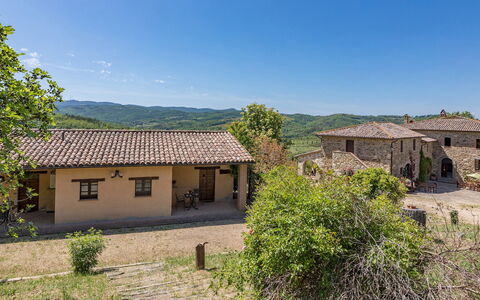
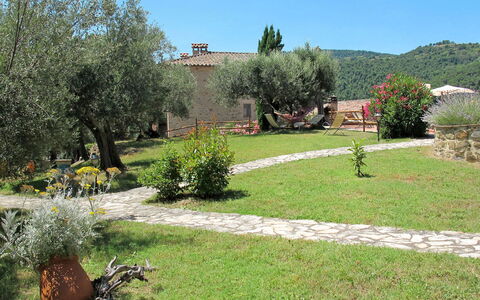
Nestled in the enchanting hamlet of Doglio, in the heart of Umbria, Italy, Podere Le Corone is a remarkable vacation rental that invites you to experience the timeless beauty of the Italian countryside. Perched on one of the most scenic hills overlooking Todi and Monte Castello di Vibio, this extraordinary estate has been a silent witness to centuries of local tradition since 1601. The property was acquired by its current owners in 1994, who have dedicated themselves to preserving the magic and authenticity of this exceptional place. The complex develops around a central outdoor courtyard and comprises a main house and 2 annexes, all restored with meticulous attention to original details, using materials and shades inspired by the Umbrian countryside to create a rustic yet deeply welcoming atmosphere. Surrounded by a vast 22-hectare estate dominated by an ancient olive grove of 6,600 trees, the property offers an extraordinary sense of seclusion and natural harmony. A beautiful panoramic swimming pool, a generous yard dotted with centuries-old olive trees, tall trees, fruit trees, jasmines, lavenders, and roses complete the outdoor setting. Guests benefit from high-speed Internet WiFi throughout the property, as well as ample parking facilities including 4 covered spaces under a shed and 6 uncovered spaces, accessible through an automatic iron gate at the end of an internal avenue bordered by olive trees. An EV Charging Station is also available on the property for electric vehicle owners.
Outdoors
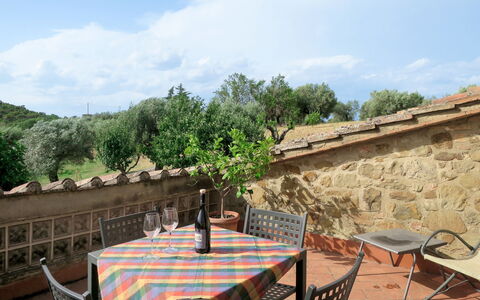
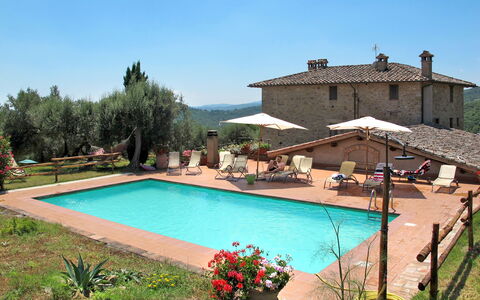
The outdoor spaces of Podere Le Corone are a true celebration of the Umbrian landscape. The panoramic swimming pool is located at the rear of the property, approximately 20 metres from the main house, set on a lower terrace and reached via a staircase with wooden steps. The pool measures 12x6 metres, with a minimum depth of 1.50 metres and a maximum of 2 metres, and features a stone edge with an internal PVC coating and 3 internal steps on one side. The purification system is chlorinated, and the pool is equipped with internal spotlights and a cold water shower. It is non-heated and open from the last Saturday in April to the first Saturday in October. Surrounding the pool, a stone-paved solarium is furnished with sun loungers, deckchairs, and umbrellas, all shaded by centuries-old olive trees that ensure a peaceful and relaxing atmosphere. From this vantage point, an open view of the surrounding countryside unfolds before you, offering breathtaking and evocative sunsets. Multiple outdoor dining and relaxation areas are distributed throughout the property. Directly accessible from the kitchen and dining room, a very large porch hosts a fully equipped outdoor dining area with a mobile barbecue, chairs, and tables, complemented by a mushroom stove for cooler evenings. The central courtyard is furnished with a table and chairs, while various benches are placed around the property to invite quiet contemplation. The historic farmyard, where wheat was once beaten by hand under the sun, has been transformed into a convivial outdoor space furnished with tables, chairs, and umbrellas. A wood oven is also available among the outdoor facilities, making al fresco cooking a genuine pleasure. Please note that photographic services are typically carried out in spring, so the colors and blooms of the gardens, lawns, and surrounding areas may vary at the time of your arrival.
Unit Layout
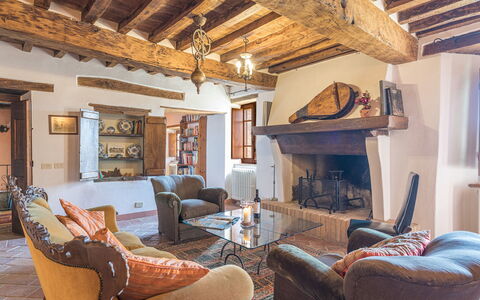
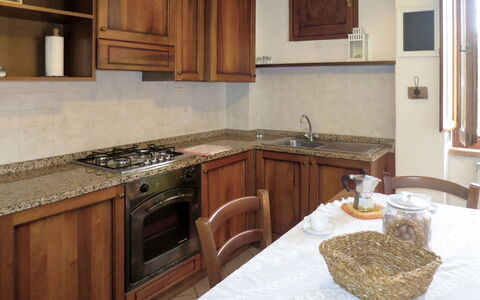
Podere Le Corone is a generously proportioned estate capable of accommodating up to 20 guests across 10 bedrooms and 7 bathrooms, distributed across the main house and its 2 annexes. The layout is thoughtfully organized across multiple levels, offering both shared communal spaces and independent private areas, making it ideal for large groups seeking a balance between togetherness and personal privacy. Ascending 6 steps from the parking area, you first reach the entrance to a living room furnished with sofas and armchairs, with 2 service bathrooms available. Crossing the outdoor courtyard, you enter the open dining room with kitchen, which features a convenient direct exit to the terrace overlooking the pool, fully equipped for outdoor dining. A spiral staircase from the dining room, also accessible via an external brick staircase, leads to the event room on the upper level, which is served by 2 additional service bathrooms. Descending 7 external steps from the courtyard, you reach the ground floor, where 2 double bedrooms are located, each with an independent entrance from outside. The first is a double bedroom with divisible beds and an en-suite bathroom with shower, while the second is a double bedroom with a sitting area and an en-suite bathroom featuring both a jacuzzi and a shower. The main front door on the first floor, reached by ascending 6 steps from the courtyard or alternatively via a second entrance requiring 16 steps adjacent to the ground floor rooms, opens onto a living room furnished with a sofa, armchairs, chairs, 2 game tables, and a fireplace. Directly opposite this living room is a double bedroom with a living area and an en-suite bathroom with a hydromassage shower. To the right of the living room, beyond a small hallway, you find a double bedroom with joinable beds and an en-suite bathroom with shower, as well as a further double bedroom with an en-suite bathroom with bathtub. Adjacent to the courtyard, still within the main building and accessible via an external stone staircase of 9 steps with a private entrance, is an open living room with kitchenette, equipped with a washing machine, ceiling fans, a dining area, and a fireplace. This section of the property includes a double bedroom with an unfurnished loft and an adjoining bathroom with shower, as well as a further double bedroom with an adjoining bathroom with shower. It is worth noting that in annex no. 2, located in the basement with an independent entrance at the rear, resides the caretaker, a discreet and helpful individual who will be available to assist guests with any needs while fully respecting their privacy and exclusive spaces. When renting the property, no other guests or customers will be present anywhere in the structure.
Amenities Included
Podere Le Corone is equipped with a comprehensive range of amenities designed to ensure a comfortable and enjoyable stay. All bedrooms are fitted with air conditioning in the form of portable air conditioners, also available in one of the living rooms, ensuring a pleasant environment throughout the warmer months. For the cooler season, heating is available, and fireplaces in the living areas add an additional layer of warmth and atmosphere. The property includes a washing machine, conveniently located in the annex living area with kitchenette, along with a dishwasher in the main kitchen. Outdoor cooking enthusiasts will appreciate the barbecue and wood oven available in the outdoor areas, perfect for preparing meals in the open air. The property warmly welcomes pets, subject to prior approval by the owner, with guests asked to provide details regarding the number, size, and breed of their animals. The kitchen is fully equipped to support the needs of large groups, and the entire property benefits from Internet WiFi connectivity. Linen is provided on a weekly basis, and both an initial and a final cleaning are included in the rental. The property has undergone a thorough check-up carried out by a technical manager to guarantee the accuracy of the description, the listed accessories, and their operational and maintenance condition.
Other Information
Podere Le Corone is particularly well suited to large groups, families, and gatherings of friends who wish to enjoy both shared communal spaces and independent private areas. The majestic event hall located on the first floor, complete with service bathrooms, is also available for business meetings, ceremonies, and private parties. Additional culinary services, including a private chef, in-home cook, cooking classes, and other culinary experiences, must be arranged exclusively through the property, which collaborates only with selected and authorized partners and suppliers, in order to ensure the highest standards of quality. The property is protected by the Zer0Dep Guarantee, meaning you are not required to pay a security deposit upon booking or on arrival. This coverage, provided by EuropAssistance, protects against accidental damage to the property during your stay, up to a maximum of 1,500 euros and subject to the limitations provided. Pets are welcome at Podere Le Corone, subject to advance approval by the owner. Guests are kindly asked to provide details regarding the number of pets, their size, and their breed prior to arrival. The EV Charging Station is available on a usage-based rate and requires an upfront security deposit. Utilities including water, gas for kitchen use and hot water, and electricity are all included in the rental price. When renting the property in its entirety, no other guests or customers will be present anywhere in the structure, ensuring complete exclusivity.
Distances and Attractions
Podere Le Corone is situated in Doglio, a small and charming hamlet just 5 kilometres from Monte Castello di Vibio, a quintessential medieval castle perched on an elevated position overlooking the Tiber river. This remarkable village is celebrated not only for its rare architectural beauty but also for being home to one of the smallest historic theaters in the world. The historic town of Todi lies just 15 kilometres from the property and is easily reachable for a day of exploration. The surrounding area of central Italy is rich in destinations of natural, artistic, and religious significance, including the magnificent towns of Orvieto, Assisi, Perugia, and Spoleto, all accessible within a short drive. Excellent highway connections further facilitate travel to the neighboring regions of Tuscany and Lazio, making Podere Le Corone an ideal base from which to discover the very best of central Italy.
Costs & Services
Included services
- Weekly linen: included in the rental price
- Initial and final cleaning: included in the rental price
- Utilities (water, gas for kitchen use and hot water, electricity): included in the rental price
- Zer0Dep Guarantee (EuropAssistance coverage for accidental damage up to €1,500.00, subject to limitations): included in the rental price
Extra costs
- Mandatory extra cleaning fee for pets: €50.00 per week per pet
- Use of the event hall: €300.00 per day (includes cleaning)
- Electric vehicle charging station: €0.50/kWh (usage-based rate; upfront security deposit required)
On request
- Extra cleaning: €24.00 per hour per cleaner
- Extra linen: €20.00 per person
- Heating: €50.00 per day
- Firewood: €26.00 per 100 kg
- Catering services: operated exclusively through the property's selected and authorized suppliers
- Private chef, in-home cook, cooking classes, and culinary experiences: arranged exclusively through the property's selected and authorized partners Podere le Corone 20, Emma Villas





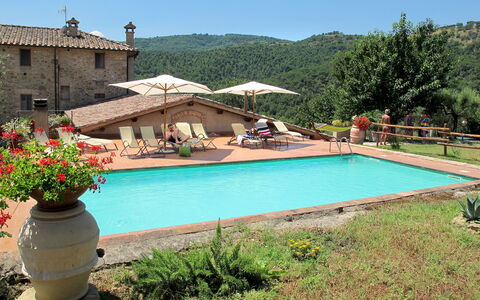
La Collina Fiorita
Skøn privat ferieudlejning med privat pool, WIFI, TV, gårdhave, kæledyr tilladt og panorama udsigt
Specialtilbud 50€ depositum - Refunderbart Special Tilbud-
20
-
10
-
5
Beskrivelse
Beskrivelse af boligen
La Collina Fiorita er et landligt feriehus beliggende på en bakketop 400 meter over havet i hjertet af Umbriens landdistrikt nær Piegaro i Italien. Ejendommen ligger inden for en privat ejendom på 5 hektar omgivet af træer og åbne marker. Huset tilbyder en autentisk italiensk tilflugtssted med en række faciliteter på stedet.
Udendørsarealer
Ejendommen råder over en indhegnet have på 2 hektar samt åbne enge, som skaber et roligt og privat miljø. Svømmepølen måler 10 x 5 meter og er tilgængelig fra 16. maj til 26. september. En velholdt terrasse er udstyret med havemøbler og egner sig til udendørs spisning og samvær; der er et grillområde til rådighed for gæster, der ønsker at tilberede mad udendørs. Et bordtennisbord tilbyder rekreative muligheder for gæster i alle aldre.
Praktiske oplysninger
Boligen råder over Wi-Fi-forbindelse og parkeringsplads på stedet, tilgængelig via en 100 meter lang grusvej. Indendørs er der et billardbord og et bordfodboldspil til rådighed. En fælles vaskemaskine er tilgængelig mod merpris. Rundstykker kan bestilles. Ejeren bor på ejendommen. Bemærk at en bil anbefales på grund af ejendommens beliggenhed på en landlig bakketop. Ejeren accepterer ikke bookinger fra ungdomsgrupper.
Afstande og seværdigheder
Et supermarked ligger 4 km væk; nærmeste busstoppested befinder sig 2,5 km herfra. Jernbanestationen Chiusi ligger 33 km væk. Søbadeanstalt Trasimeno ligger 17 km væk; græsstranden ved Castiglione del Lago befinder sig 32 km herfra. De kendte termalbade i Chianciano ligger 45 km væk. Tavernelle di Panicale ligger 12 km væk, mens Perugia ligger 18 km væk. Città della Pieve ligger 25 km væk; Todi befinder sig 33 km herfra, Cetona 40 km væk, San Casciano dei Bagni 44 km væk, Assisi 45 km væk og Cortona 47 km væk. La Collina Fiorita
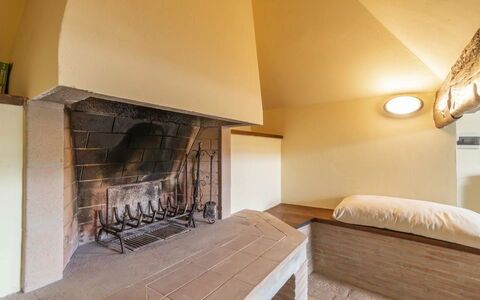
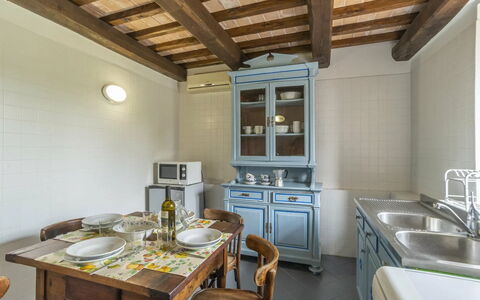
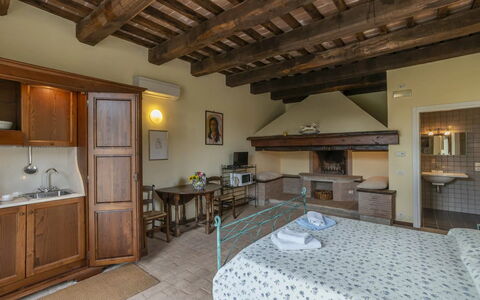
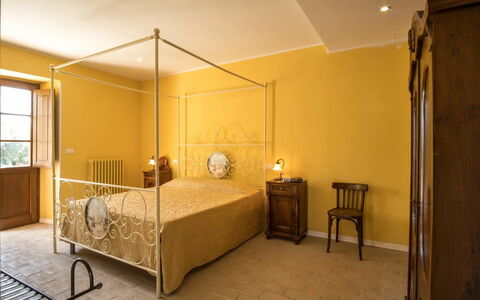
Værelse med klimaanlæg, WIFI, pool, TV, gårdhave, kæledyr tilladt, panorama udsigt, nær ved Perugia
-
9
-
36
-
12
-
11
| Feriebolig | Sengepladser | Soveværelser | Badeværelser | Gulvareal | Pris |
|---|---|---|---|---|---|
| Villa | 10 | 3 | 3 | 100 m2 | € 375 /Nat |
| Selleria | 4 | 1 | 1 | 50 m2 | € 165 /Nat |
| Feritoie | 4 | 1 | 1 | 50 m2 | € 165 /Nat |
| Agello | 6 | 2 | 1 | 50 m2 | € 275 /Nat |
| Montali | 4 | 1 | 1 | 50 m2 | € 165 /Nat |
| Strettoio | 2 | 1 | 1 | 30 m2 | € 165 /Nat |
| Oliveto | 2 | 1 | 1 | 15 m2 | € 145 /Nat |
| Querce | 2 | 1 | 1 | 15 m2 | € 145 /Nat |
| Vigne | 2 | 1 | 1 | 15 m2 | € 145 /Nat |
| Alle 9 indkvarteringer | 36 | 12 | 11 |
Beskrivelse
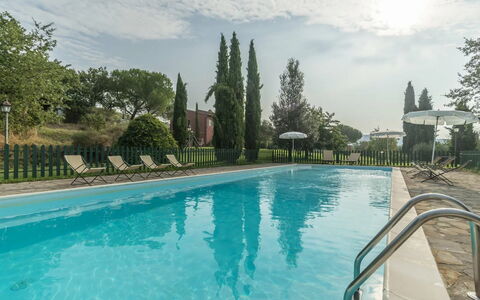
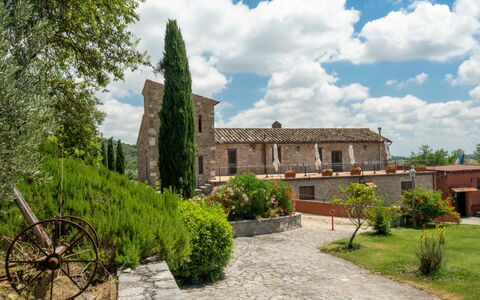
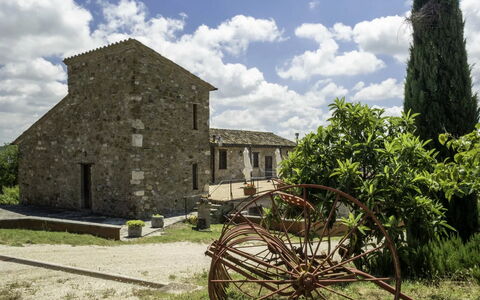
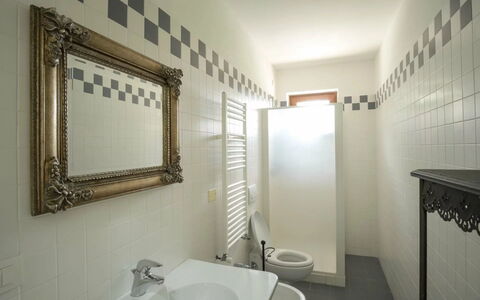
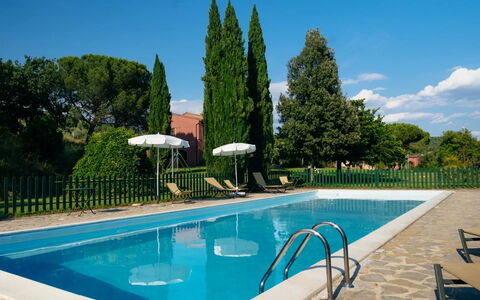
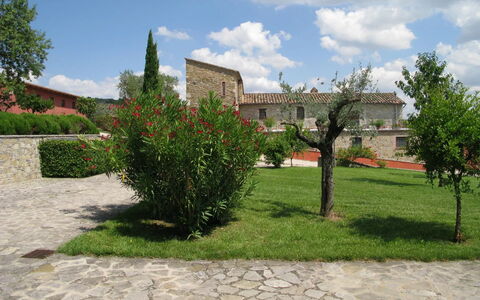
Agriturismo le Case Rosse di Montebuono er en fin ejendom med klimaanlæg, fælles pool og WIFI. Agriturismo le Case Rosse di Montebuono er en Bed & Breakfast som har ialt ni private værelser. Ejendommen kan rumme op til 36 personer. Agriturismo le Case Rosse di Montebuono er beliggende 1 km fra Agello, Italien, og kun 22 km fra Perugia i turistområdet "Trasimenosøen".
Hvad I kan forvente
Når I ankommer, til Agriturismo le Case Rosse di Montebuono vil I finde en flot ren og velholdt ejendom med udsigt over bakkerne perfekt til en afslappende ferie i Umbrien. Uanset hvordan I tilbringer dagene - med sightseeing, museumsbesøg, shopping eller bare ved at køre rundt på landet, så kan I slappe af med familie og venner ved poolen, når I kommer hjem, hvilket er en perfekt måde at afslutte endnu en dejlig dag på i Umbrien. Udendørs vil I finde legeplads, gårdhave og barbecue.
Nærliggende seværdigheder
De fleste kan lide at besøge nærliggende byer og landsbyer, når de er på ferie, så her er en liste over populære steder indenfor rimelig afstand (i fugleflugtslinje) fra ejendommen: Perugia 22 km, Assisi 43 km, Cortona 45 km, Montepulciano 45 km and Gubbio 69 km.
Af andre store turistdestinationer kan vi anbefale at besøge: Firenze 160 km, Viareggio 246 km, Forte Dei Marmi 253 km, Rom 186 km, Venedig 399 km og Milano 448 km.
Øvrige Informationer
Husdyr er velkomne - Hvis dit kæledyr rejser med dig på ferie, er det ikke et problem i Agriturismo le Case Rosse di Montebuono. Hvis du har en stor hund eller flere kæledyr, bedes du forespørge om tilladdelse inden bookingen.
Tjek-ind tidspunkt: 14:00 - 18:00
Tjek-ud tidspunkt: 10:00 - 10:00
Pool-åbningstid: 1 Juni - 31 August (Hvis I ønsker en åben pool udenfor disse datoer, bedes I anmode om dette inden bookingen)
Nærmeste lufthavne (afstand i fugleflugtslinje): Firenze Peretola (flr) 165 km, Roma Ciampino (cia) 195 km, Roma Fiumicino (fco) 207 km, Pisa (psa) 227 km and Bologna (blq) 251 km.
Særlige ydelser
Ejerassistance - Eftersom ejeren bor i nærheden er vedkommende altid til rådighed for at give rådgivning og forslag under jeres besøg. Hvis I har behov for assistance, er det rart at have nogen til rådighed for at få hjælp. Ejeren vil altid respektere jeres privatliv.
Agriturismo le Case Rosse di Montebuono